
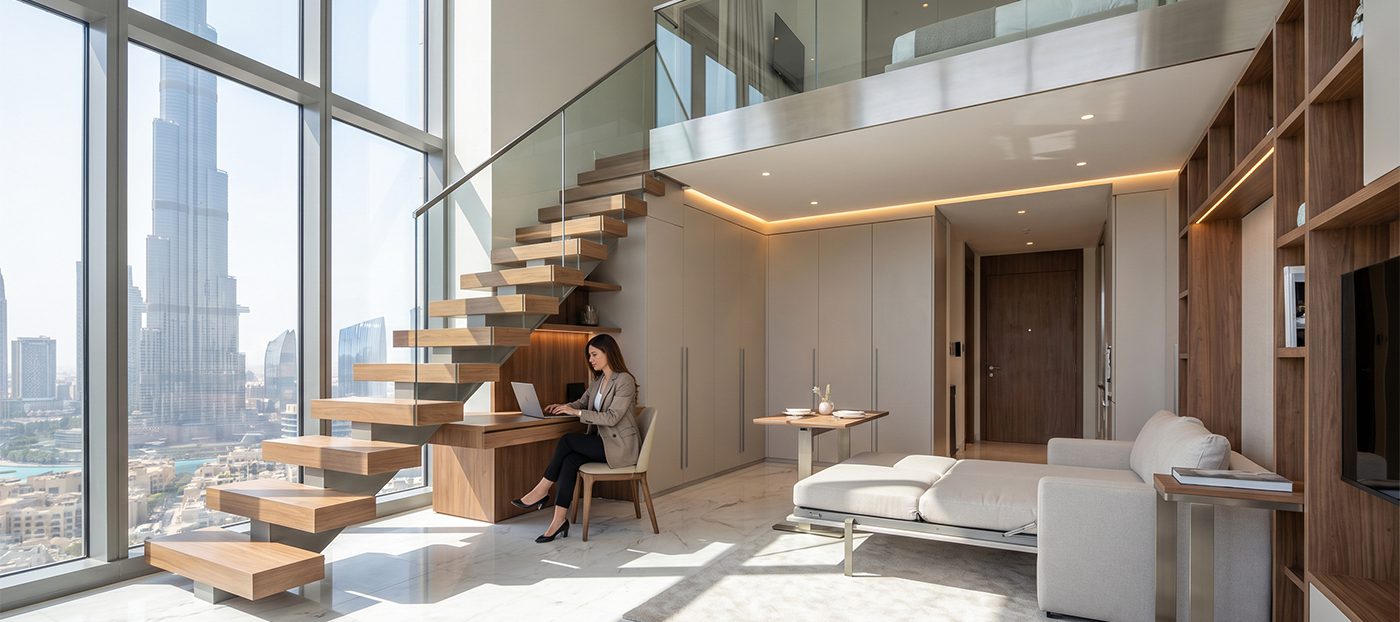
Dubai’s skyline has always told a story of ambition—but the most interesting design conversation happening right now isn’t on the skyline at all. It’s inside individual units, where developers are rethinking what a “compact” home actually means.
For years, the studio and 1-bedroom market was defined by square footage alone: bigger was better, and small units meant sacrifice. That thinking is outdated. In 2026, the smartest homes in Dubai aren’t just measured by floor area—they’re measured by volume. And nothing changes how a small space feels more than height.
This is the idea behind double-height ceilings and engineered storage systems: two design principles that form the foundation of Iman Developers’ design philosophy because they solve the real problem buyers and renters actually have: How do you live large in an efficient footprint?
Dubai real estate has always prized amenities, views, and location. But as more end-users and investors compare studios and 1-bedroom units side by side, a new differentiator has emerged: how a space is engineered, not just how big it is.
A 450 sq ft studio with a standard 2.6-meter ceiling feels like exactly what it is—a box. The same 450 sq ft with a double-height ceiling of 4.5 to 5 meters feels like an entirely different category of home. The light behaves differently. Sound travels differently. Even furniture placement opens up in ways a flat ceiling never allows.
This matters because Dubai’s studio and 1-bedroom buyers today increasingly include:
For all three groups, a double-height ceiling isn’t a gimmick. It’s a functional answer to the question: How do I get more living experience out of a smaller footprint?
The biggest functional win of a double-height studio is the ability to add a legitimate mezzanine level—a proper sleeping loft, home office, or storage deck that sits above the main living area. This effectively gives residents a second floor without a second unit’s price tag.
Unlike a raised platform bed in a standard-height studio (which usually just eats into ceiling clearance and makes the space feel cramped), a true mezzanine in a double-height unit has its own headroom, function, and sense of separation from the living space below.
In a 1-bedroom or studio, every wall you add costs you usable floor space. Height solves this differently—it lets a unit feel zoned (sleeping area, living area, workspace) through vertical separation instead of physical partitions. The result is a home that feels like it has multiple rooms while technically remaining open-plan and efficient to build.
Taller ceilings typically mean taller windows, which means significantly more natural light penetration and better air circulation—both of which matter enormously in Dubai’s climate. A well-designed double-height unit can feel airier and cooler, even before the AC kicks in, simply because of how the volume of air and light is distributed.
From an investment standpoint, double-height units are structurally harder to replicate at scale—not every building can be designed around them. That relative scarcity tends to support stronger resale and rental positioning over time compared to standard-format studios in the same location and price bracket.
Height solves the feeling of space. Storage solves the function of it. A double-height ceiling without a real storage strategy just becomes an impressive room that’s still hard to live in day-to-day. This is where thoughtful, built-in design makes the difference between a unit that photographs well and one that actually works for daily life.
Modern Dubai studios and 1-bedrooms are increasingly designed with:
The principle behind all of this is simple: in a space-efficient home, every surface should do more than one job. A wall isn’t just a wall—it’s storage. A stair to a mezzanine isn’t just a stair—it’s drawers. A kitchen island isn’t just a countertop—it’s concealed cabinetry.
For anyone comparing units in Dubai’s current market, this shift means the old checklist—bedrooms, bathrooms, square footage—is no longer enough.
The more useful questions are:
These questions matter just as much for end-users planning to live in the unit as they do for investors thinking about rental appeal. Tenants in Dubai are increasingly design-literate, and units with genuine spatial intelligence rent faster and hold value better than units that rely on square footage alone.
At Iman Developers, double-height design and integrated storage aren’t add-ons—they’re part of how our studio and 1-bedroom layouts are planned from the first sketch.
That means:
The goal isn’t just to build smaller homes efficiently. It’s to build homes where efficiency doesn’t mean compromise.
The next generation of Dubai’s studio and 1-bedroom market won’t be won on square footage alone—it will be won on how intelligently that footage is used in three dimensions. Double-height ceilings and integrated storage aren’t a passing design trend; they’re a response to a real shift in how buyers and renters evaluate a home’s true livability.
At Iman Developers, that’s exactly the standard we build to.
A double-height ceiling refers to a unit with roughly double the standard ceiling clearance—typically 4.5 to 5 meters instead of the standard 2.6 to 3 meters—often designed to support a mezzanine level above part of the living space.
Double-height studios tend to stand out in a crowded rental and resale market because they’re relatively rare and offer functional space (like a mezzanine) that standard-height units can’t replicate, which can support stronger long-term demand.
It varies by layout, but a well-designed mezzanine can add a genuinely separate sleeping or working area, effectively giving residents a second functional zone without increasing the unit’s floor footprint.
Smart storage is designed as part of the architecture from the start, integrated into walls, staircases, kitchens, and under-mezzanine areas, rather than added afterward as standalone furniture, maximizing every available surface.
Yes. Iman Developers designs studio and 1-bedroom layouts around double-height ceilings and integrated storage systems as a core part of its architectural approach, not as an optional upgrade.